
Attic Insulation and Ventilation: Getting the Balance Right
Too little insulation wastes energy; poor ventilation causes moisture damage. Learn how these two attic factors work together — and when they don't.
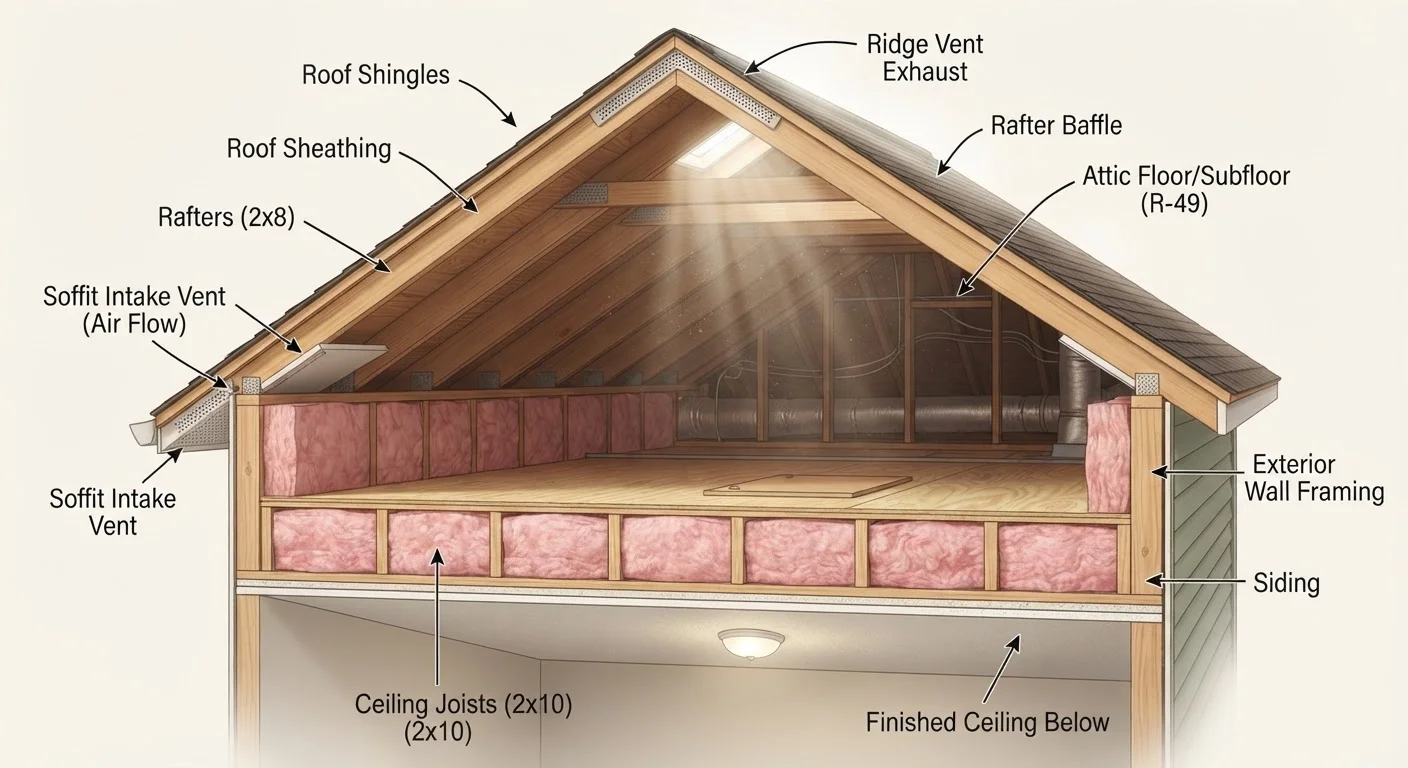
Photo: ReadersChronicle.com | Your Comprehensive Learning Destination editorial
—— In This Article
Key Takeaways
- Attic insulation and ventilation must work together - optimizing one without the other can cause damage.
- Inadequate ventilation traps moisture, which can rot roof sheathing and foster mold growth over time.
- The recommended insulation R-value for attics varies by climate zone, typically ranging from R-38 to R-60.
- Air sealing before adding insulation is one of the most cost-effective steps a homeowner can take.
- Many attic problems show visible warning signs - ice dams, condensation, or uneven heating - before major damage occurs.
Why Attics Need Both Insulation and Ventilation
Most homeowners focus on one or the other - usually insulation - without understanding that the attic functions as a system. Insulation slows the transfer of heat between your living space and the attic. Ventilation moves air through the attic to regulate temperature and moisture. When either element is missing or misconfigured, the other can't do its job properly.
In winter, warm air from your home rises and leaks into a poorly sealed or under-insulated attic. That warm, moist air hits the cold roof deck and condenses - soaking wood, promoting mold, and eventually causing structural decay. In summer, a poorly ventilated attic traps heat above 150°F, shortening shingle life and driving up cooling costs. The goal isn't maximum insulation or maximum ventilation - it's the right balance of both.
For context on how attic problems connect to larger roof issues, see how minor roof issues escalate.
Best Practices for Getting the Balance Right
These practices address the most common attic mistakes and give you a reliable framework for evaluating your own home.
Air-seal the attic floor before adding or upgrading insulation
Insulation slows heat transfer but doesn't stop air movement. Gaps around light fixtures, plumbing stacks, and wall top plates let conditioned air bypass insulation entirely, reducing its effectiveness and introducing moisture into the attic space.
Match insulation R-value to your climate zone
The U.S. Department of Energy publishes recommended R-values by climate zone - most of the continental US falls in a range requiring R-38 to R-60 for attics. Under-insulating wastes energy; over-insulating in a poorly ventilated space can trap moisture.
Keep soffit vents clear and unobstructed by insulation
Soffit vents (the intake vents along your eave) draw cool outside air into the attic, which then exits through ridge or gable vents. When insulation covers soffits, this airflow is blocked, causing heat and moisture to accumulate near the eaves - a common cause of ice dams and rot.
Maintain a balanced intake-to-exhaust vent ratio
Ventilation works by moving air from intake (soffit) to exhaust (ridge or gable). If exhaust area significantly exceeds intake area, the system can draw conditioned air from the living space rather than outside air, defeating its purpose.
Never mix ridge vents with gable-end vents on the same attic
Combining these two exhaust vent types can create short-circuit airflow, where air moves horizontally between the two vent types rather than vertically through the attic. This leaves dead zones where heat and moisture stagnate.
Reading the Warning Signs
Your attic often signals problems before they become expensive. Ice dams - ridges of ice that form at the eave line in winter - usually indicate warm air escaping through the attic floor and melting snow unevenly on the roof. Staining on attic sheathing, a musty smell, or frost on rafters during cold snaps points to moisture accumulation from poor ventilation. Uneven room temperatures or a second floor that's hard to cool in summer may mean inadequate insulation coverage.
Do a Simple Attic Inspection First
Before spending money on materials or a contractor, spend 20 minutes in your attic with a flashlight. Check that soffit vents aren't blocked, look for daylight around any penetrations, and measure insulation depth with a ruler. Many problems are visible before they become structural - and catching them early makes fixes far less costly.
Before adding insulation, check whether your existing insulation is compressed, wet, or moldy - any of those conditions reduce effectiveness and should be addressed first. Adding new material over compromised insulation doesn't fix the underlying problem.
This type of attic check fits naturally into your broader seasonal routine. Our pre-winter home maintenance checklist walks through the full house, including areas that interact with attic performance.
R-38 to R-60
Recommended attic insulation range for most U.S. climate zones
Per U.S. Department of Energy climate zone guidelines for existing homes - the specific target varies by geographic location.
Up to 15%
Estimated heating/cooling savings from attic air sealing and insulation
The U.S. Environmental Protection Agency's ENERGY STAR program estimates air sealing and insulation improvements can reduce heating and cooling costs for typical homes.
Taking Action Without Overcomplicating It
You don't need to tackle everything at once. Start with a visual attic inspection - look at vents, check for daylight gaps around penetrations, and assess insulation depth. Most attic floors should have at least 10-14 inches of blown-in insulation or equivalent batts, depending on your climate zone.
If you're unsure which insulation type suits your attic layout or budget, our insulation types comparison covers the main options plainly. And if you're air-sealing around attic hatches or bypasses, caulking vs. weather stripping helps you choose the right method for each gap.
This article provides general home maintenance information and is not a substitute for an assessment by a licensed contractor or building professional. Local codes and climate conditions vary - consult a qualified professional before undertaking significant attic work.

Home Editorial Team
Home Editorial Team is the collective byline for our editorial team and contributor network. Articles published under this byline or an editorial pen name are researched, written, and reviewed according to our editorial standards for clarity, consistency, and independence before publication.
View author profile