
Smart Sequencing: Planning Home Improvements in the Right Order
Doing projects out of sequence can mean redoing finished work. Learn how to plan renovations so each stage builds correctly on the last.
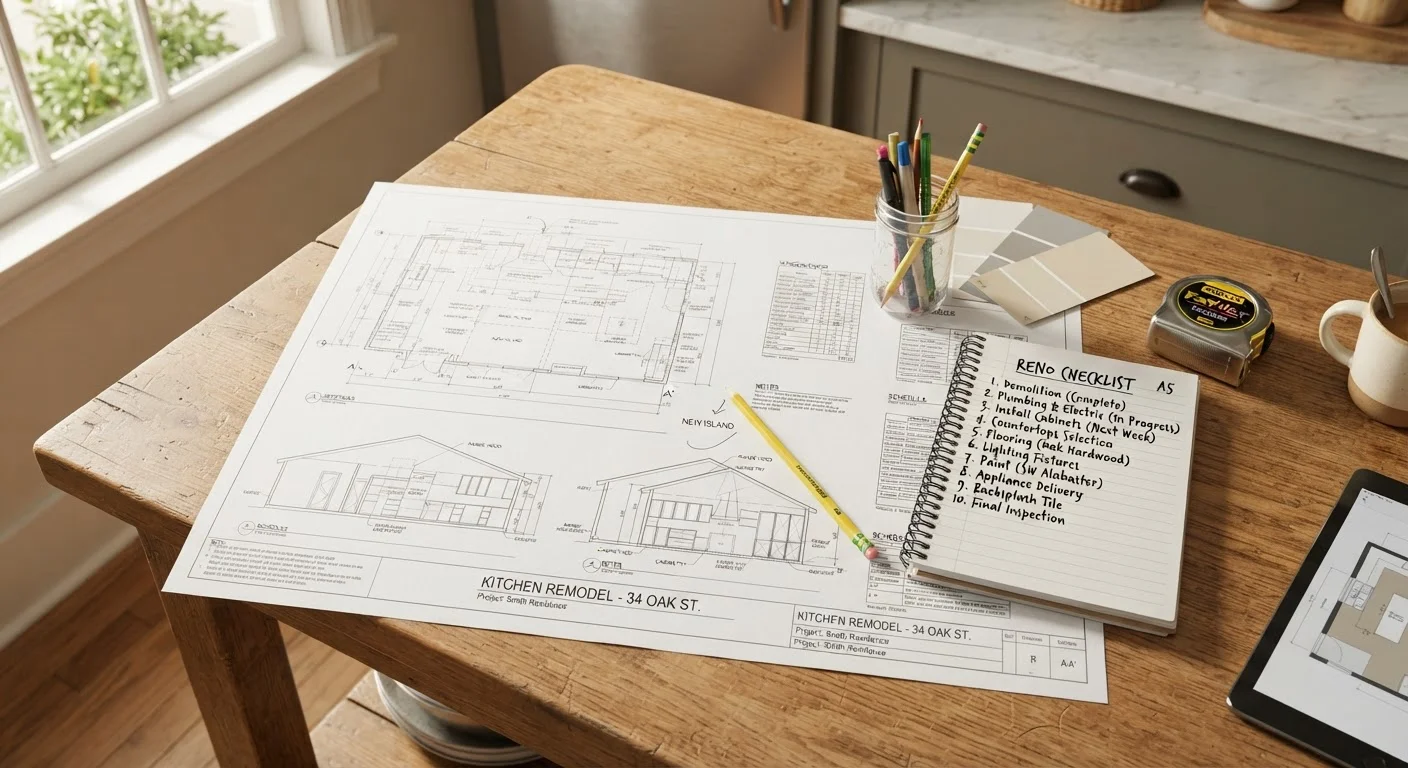
Photo: ReadersChronicle.com | Your Comprehensive Learning Destination editorial
—— In This Article
Key Takeaways
- Structural and systems work should always come before cosmetic finishes to avoid redoing surfaces.
- Completing demolition before ordering finish materials helps you avoid waste and wrong-size purchases.
- Permitting early keeps your project legal and prevents work stoppages at critical stages.
- Painting, flooring, and trim are nearly always the final steps - not the first.
- Planning each phase in writing before you start saves time, money, and frustration.
Why Sequence Is the Most Overlooked Part of a Renovation
Most homeowners think carefully about what they want to renovate - but far fewer think carefully about when each piece should happen. The result is a common and costly mistake: finishing a ceiling before the plumber finishes the pipes, or installing new flooring before the walls are painted. Projects done out of order don't just look bad temporarily - they often have to be torn out and redone, turning a budget renovation into an expensive one.
Good sequencing treats your home like a system with layers. The outer layers - paint, trim, flooring - can only be done well after the inner layers are stable. Think of it the way a house is originally built: foundation first, then framing, then mechanicals, then walls, then finishes. Renovations follow the same logic, just on a smaller scale.
For new homeowners especially, building this awareness early pays dividends for every project you take on. Our first-year homeownership maintenance guide is a helpful companion for understanding where improvement projects fit within routine upkeep.
The Core Sequence Every Homeowner Should Follow
While every project has its own specifics, most home improvement work follows a reliable general order. Working within this framework keeps you from painting yourself into a corner - literally and figuratively.
Permits, Safety Checks, and the Hidden Work You Can't Skip
One of the most common sequencing errors is treating permits as optional or as something to sort out later. In most jurisdictions, permits for structural, electrical, plumbing, and HVAC work must be obtained before work begins - not after. Starting without one can mean mandatory removal of completed work, fines, or complications when you sell the home.
Permits Must Come First, Not Later
In most U.S. municipalities, work requiring a permit cannot be legally performed before that permit is issued and posted on site. Retroactive permits - obtained after work is complete - are often difficult or impossible to get, and unpermitted work can complicate home sales, insurance claims, and future improvements. When in doubt, call your local building or planning department before lifting a hammer.
Before any project involving wiring, load-bearing walls, gas lines, or significant plumbing changes, consult with your local building department to understand what's required. Our article on the real costs of skipping a renovation permit explains what's typically regulated and why the stakes are higher than many homeowners realize.
Safety checks - things like testing for asbestos in older homes or confirming load-bearing status before removing a wall - also belong at the front of your sequence, not the back. Discovering a problem after the fact is always more expensive than discovering it before.
Quick Wins: Where to Start Today
You don't need a major renovation underway to benefit from better sequencing. Even small projects go more smoothly when you plan their order in advance. Here are a few immediately actionable steps to get your thinking organized:
“The bitterness of poor quality remains long after the sweetness of low price is forgotten.”
— Benjamin Franklin, Founding Father and author of Poor Richard's Almanack
Common Sequencing Mistakes and How to Avoid Them
Understanding what goes wrong is just as useful as knowing what goes right. Several mistakes show up repeatedly in homeowner projects across every budget range.
- Installing flooring too early. New floors are easily damaged by subsequent trades - plumbers, electricians, and drywall crews tracking in debris and tools. Always finish messy work before the floors go in.
- Painting before drywall repairs are fully cured. Patched areas need adequate drying time or paint will bubble and peel. Rushing this step means repainting.
- Ordering cabinets before demolition is complete. It's tempting to order early, but measurements taken before demo often change once walls are opened up. Confirm exact dimensions after demo.
- Ignoring deferred maintenance before adding improvements. Upgrading a bathroom that has an active leak underneath the floor is money at risk. Existing problems should be resolved before cosmetic improvements begin. Our guide on how deferred maintenance compounds explains why small issues escalate quickly.
35%
Renovations requiring significant rework due to sequencing errors
Industry estimates from remodeling professionals suggest roughly a third of DIY renovation projects involve at least one stage that must be partially redone due to incorrect ordering of tasks.
2-3x
Cost multiplier when repairs are deferred until after cosmetic work
Home inspectors frequently note that underlying maintenance issues discovered after cosmetic renovations are complete can cost two to three times more to address than if caught beforehand.
If you're planning any electrical work as part of your renovation, our resource on what homeowners should know before a first electrical project will help you understand where professional licensing is required and how that fits into your project timeline.

Home Editorial Team
Home Editorial Team is the collective byline for our editorial team and contributor network. Articles published under this byline or an editorial pen name are researched, written, and reviewed according to our editorial standards for clarity, consistency, and independence before publication.
View author profile