
The Real Difference Between Load-Bearing and Non-Load-Bearing Walls
Misidentifying a load-bearing wall before renovation can be dangerous and expensive. Here's how they work and how professionals identify them.
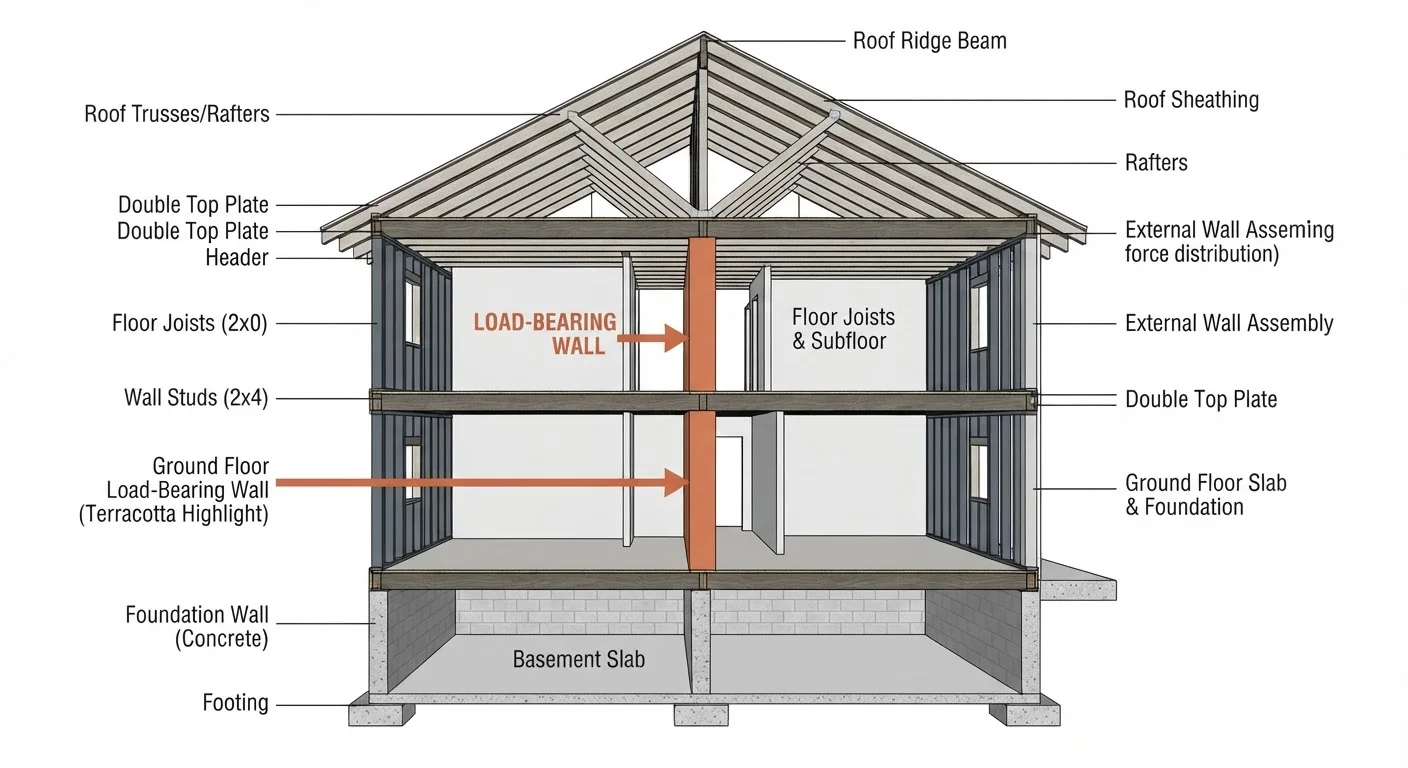
Photo: ReadersChronicle.com | Your Comprehensive Learning Destination editorial
—— In This Article
Key Takeaways
- Load-bearing walls transfer the weight of your roof and floors to the foundation - removing one incorrectly is dangerous.
- Non-load-bearing walls are partition walls; removing them is generally less risky but still requires planning.
- Visual clues like wall direction, location, and attic framing can hint at load-bearing status, but are not definitive.
- A structural engineer or licensed contractor should confirm any wall's status before demolition.
- Most load-bearing wall removals require a building permit and inspections in most US jurisdictions.
What These Two Wall Types Actually Do
Every wall in your home falls into one of two categories: it either helps hold the building up, or it simply divides the space inside. Understanding this distinction is foundational for any homeowner considering a renovation that touches interior walls.
Load-bearing walls are active structural members. They channel the combined weight of roofing materials, framing, insulation, upper floors, and everything resting on them - downward through the home to the foundation. Think of them as links in a chain. Break one link without bridging the gap properly, and the chain fails.
Non-load-bearing walls (also called partition walls) carry only their own weight. They're essentially room dividers built into the structure. Removing one is a much simpler project, though it still involves drywall, electrical, and finishing work.
Appearance Alone Won't Tell You
A wall can look identical on both sides of the structural spectrum - same drywall finish, same baseboards - and only structural analysis reveals its true role. Don't assume a wall is non-load-bearing just because it looks thin or interior-facing. Some of the most critical structural walls are interior partition-style walls running down the center of a home.
The distinction isn't always obvious from appearance alone. A wall can look identical on both sides of the spectrum - same drywall, same trim - and only structural analysis reveals its true role.
Visual Clues Professionals Look For
While only a qualified professional can confirm a wall's structural role, understanding the clues they use helps you have an informed conversation before any project starts.
- Wall direction relative to joists: Walls that run perpendicular (at a 90-degree angle) to floor and ceiling joists are more likely to be load-bearing. Walls running parallel to joists often are not.
- Position in the home: Walls near the center of the house frequently support a ridge beam or carry loads from above. Walls along the exterior are usually structural as well.
- Stacked walls: If a wall sits directly above another wall on a lower floor, and above that on an upper floor, that alignment often indicates a continuous load path.
- Attic and basement inspection: In the attic, look for where roof rafters or engineered trusses land. In an unfinished basement, check whether a wall sits directly above a beam or post - a strong indicator of structural purpose.
Use Clues as a Starting Point Only
Joist direction, wall placement, and attic framing give useful hints, but homes built before 1950 especially may have non-standard framing that defies general rules. Before touching any interior wall, budget for a structural engineer's assessment - it's the most cost-effective safety step you can take in renovation planning.
None of these clues are definitive on their own. Homes are built differently depending on era, region, and construction method (platform framing vs. balloon framing vs. post-and-beam). Always treat these as starting points for a professional conversation, not a final determination.
Why Getting It Wrong Is Costly
Misidentifying a load-bearing wall and removing it without proper support causes real structural damage - and it happens more often than most homeowners realize. Consequences can include sagging ceilings, sticking doors and windows (a sign the structure is shifting), cracked drywall along stress lines, and in severe cases, partial collapse.
Beyond physical damage, unpermitted structural work creates downstream problems. It can complicate home sales, void homeowner's insurance claims related to that work, and require expensive remediation to bring the home into compliance. See our guide to permit costs and consequences for a fuller picture of what skipping that step can mean financially and legally.
$3,000-$10,000+
Typical cost to remove a load-bearing wall correctly
Estimates from general contractor industry data include temporary supports, engineered beam, permits, and finishing work.
2x-4x
Estimated cost multiplier for correcting unpermitted structural work
Building industry professionals commonly note that fixing improperly done structural work costs significantly more than doing it right initially.
The cost to properly install a structural beam when a load-bearing wall is removed - including labor, materials, and permits - typically runs into the thousands of dollars when done correctly the first time. Correcting improperly done work routinely costs significantly more.
The Right Way to Approach a Wall Removal Project
If you're planning a renovation that involves opening up space, here's how to approach it responsibly:
- Gather your home's original blueprints if available. Many municipalities keep building records; your local building department may have them on file.
- Hire a structural engineer to assess the wall before any demolition. An engineer's evaluation typically costs a few hundred dollars - a small fraction of what remediation costs if something goes wrong.
- Pull the required permits. Your local building department will tell you exactly what's needed. Most structural alterations require at minimum a building permit and a final inspection.
- Work with a licensed contractor for the actual removal and beam installation. This is not a weekend DIY project. For guidance on which tasks sit firmly in professional territory, see our DIY vs. hiring a pro guide.
Taking these steps costs money upfront, but it protects your home's value, your family's safety, and your legal standing - all things worth protecting.
Frequently Asked Questions

Home Editorial Team
Home Editorial Team is the collective byline for our editorial team and contributor network. Articles published under this byline or an editorial pen name are researched, written, and reviewed according to our editorial standards for clarity, consistency, and independence before publication.
View author profile